Project Overview
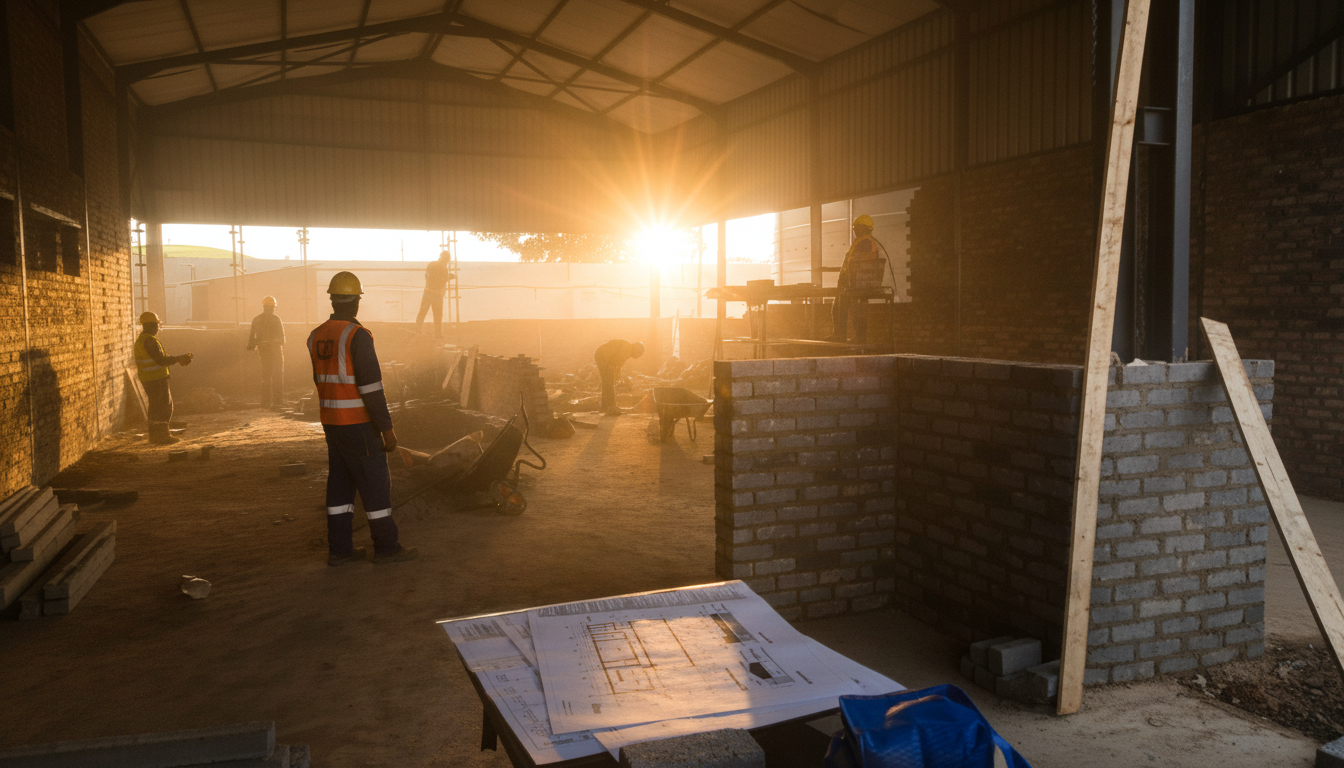
SOMBS Holdings is managing every phase of the new SGC (Sombhani Group Companies) headquarters – a landmark corporate building designed to reflect the Group’s vision and operational excellence. From initial strip‑out to final handover, the project is being executed with zero compromise on quality, safety, and schedule.
Located in a prime commercial node, the building will consolidate several group divisions under one roof, providing modern office space, meeting facilities, and a distinctive architectural presence.
Scope of Work
- Complete internal strip‑out of existing office floors and common areas.
- Structural modifications and reinforcement for new layouts.
- Installation of high‑end finishes: glass partitions, feature ceilings, stone flooring.
- Advanced HVAC and energy‑efficient climate control systems.
- State‑of‑the‑art electrical and data infrastructure for 500+ workstations.
- Fire detection, sprinkler systems, and backup power generation.
- External façade upgrade with glazed curtain walling and aluminium composite panels.
- Landscaped entrance plaza and secure parking facilities.
Key Features & Specifications
4,200 m²
over three storeys
520
open‑plan and cellular offices
Finishes
structure completed, fit‑out underway
Corporate
premium finishes & smart building
Implementation & Quality
All work is being carried out under a JBCC contract with strict adherence to SANS 10400 and OHSA regulations. Our project management team conducts weekly progress reviews and quality audits, ensuring that every element – from the boardroom to the basement parking – meets the Group’s exacting standards.
The project remains on schedule, with completion targeted for Q4 2026. A 12‑month defects liability period will apply from the date of final handover.
Site Visuals
Tap to enlarge